Livingston place south tower, suite 1040S
PROJECT SIZE
6,400 useable SF (nominal)
DELIVERY TYPE
Design, Bid, Build
DETAILS
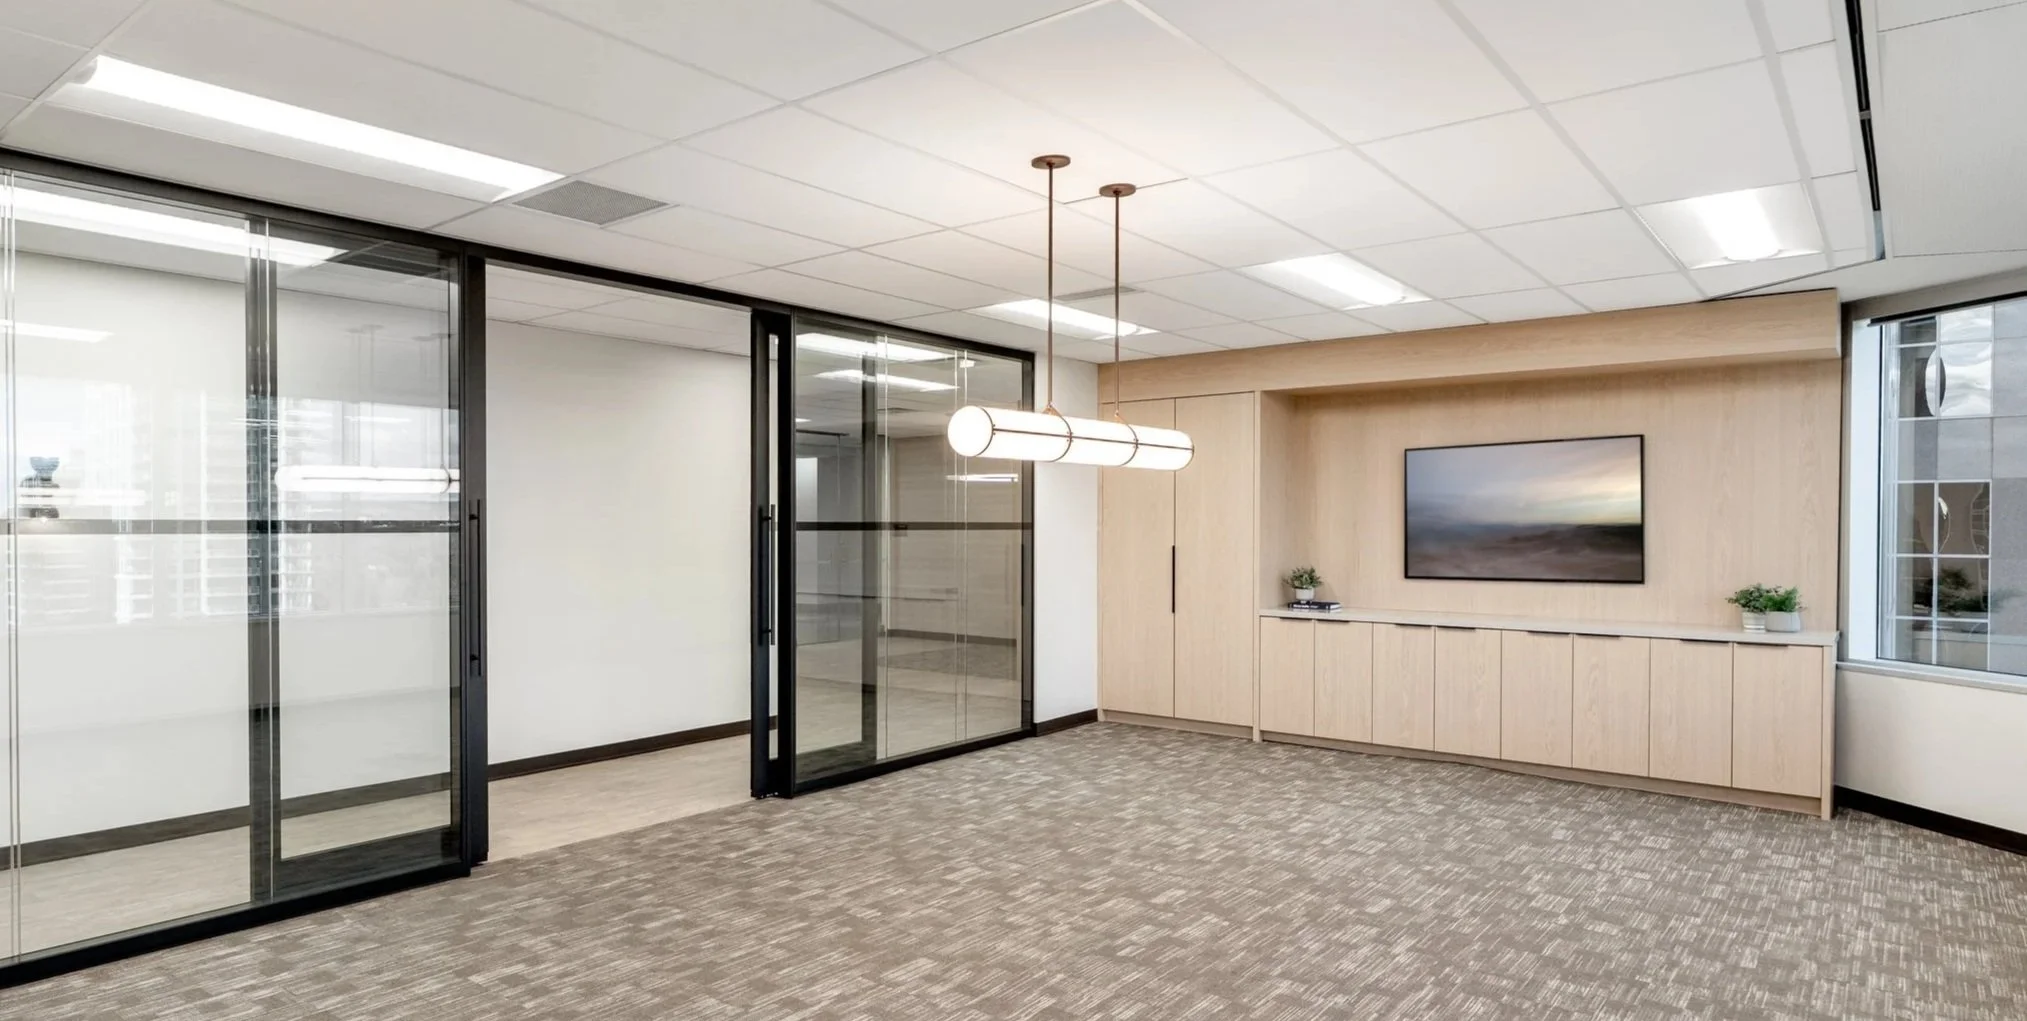
Designed in alignment with QuadReal’s quality benchmark, suite 1040S offers a warm, flexible environment suited to a diverse range of potential tenants. The planning approach prioritizes flexibility and efficiency, creating an inviting and functional workplace that can easily adapt to varying tenant needs and future requirements.
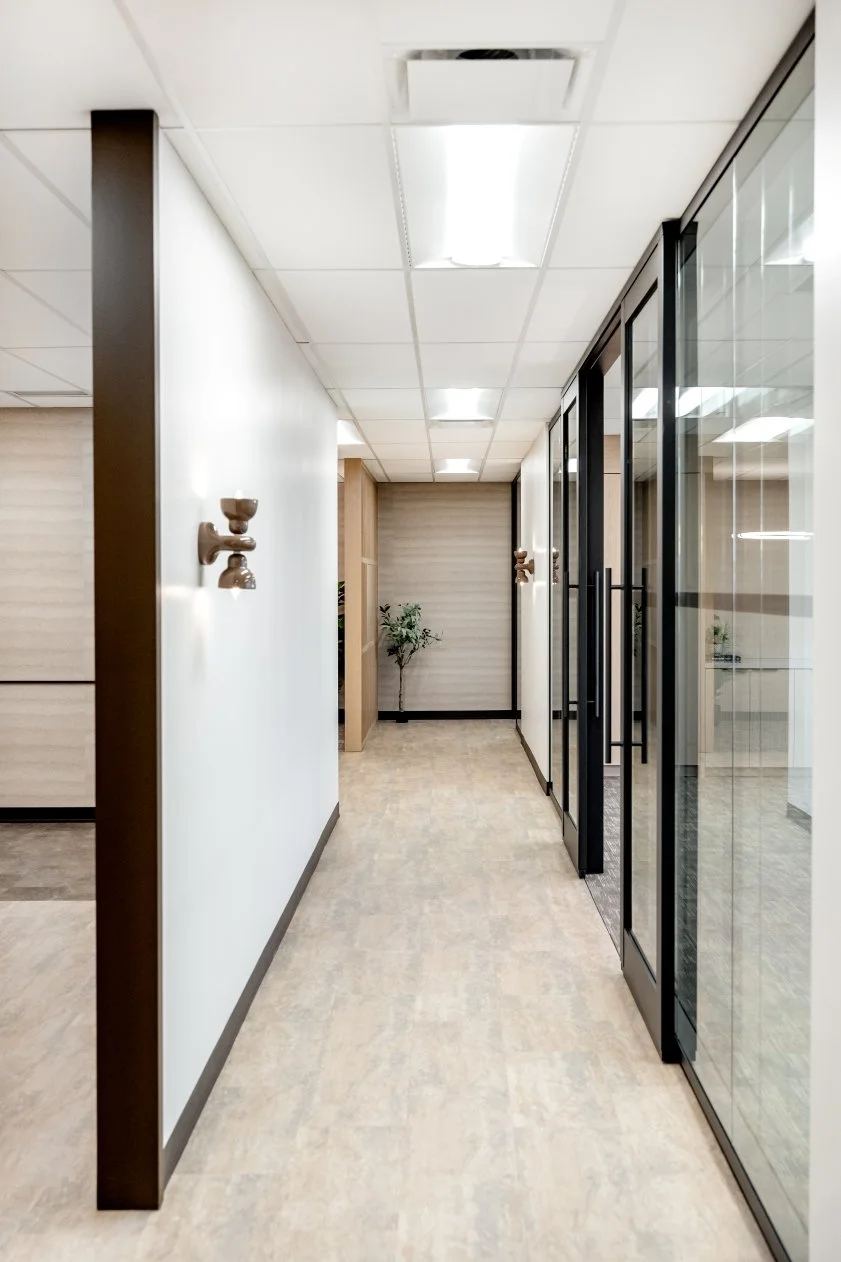
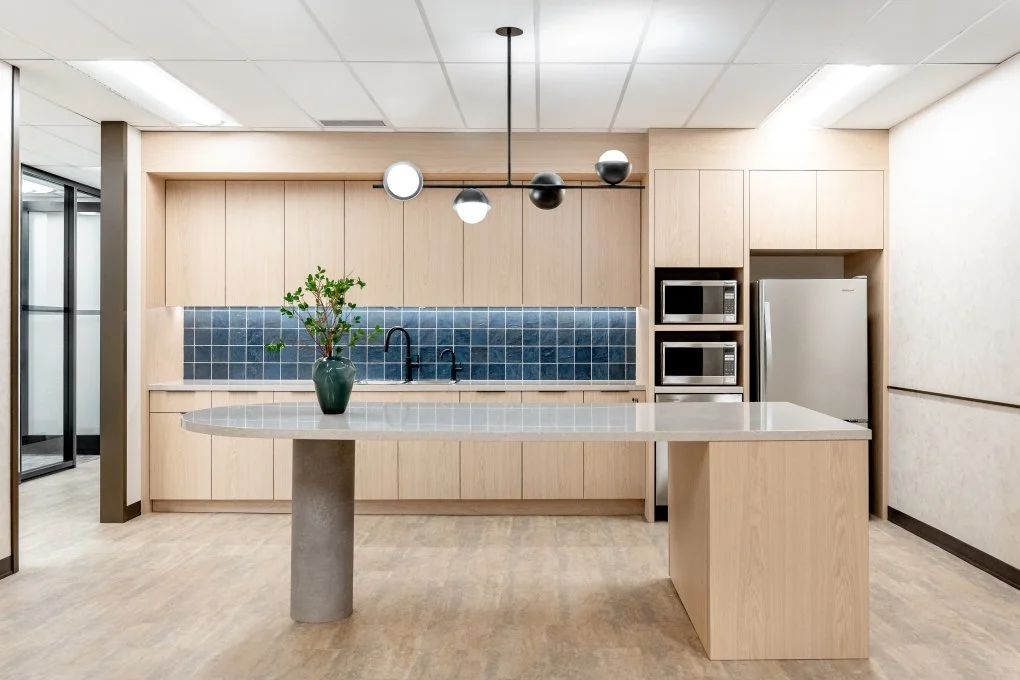
Designed to support a broad range of tenant needs, the suite offers a balanced and highly functional workplace environment. The space includes a reception area, boardroom, meeting/breakout rooms, staff cafe, copy/print area, enclosed offices, and open workspace for 37 staff. Support spaces are integrated throughout the office to promote efficiency and flow.
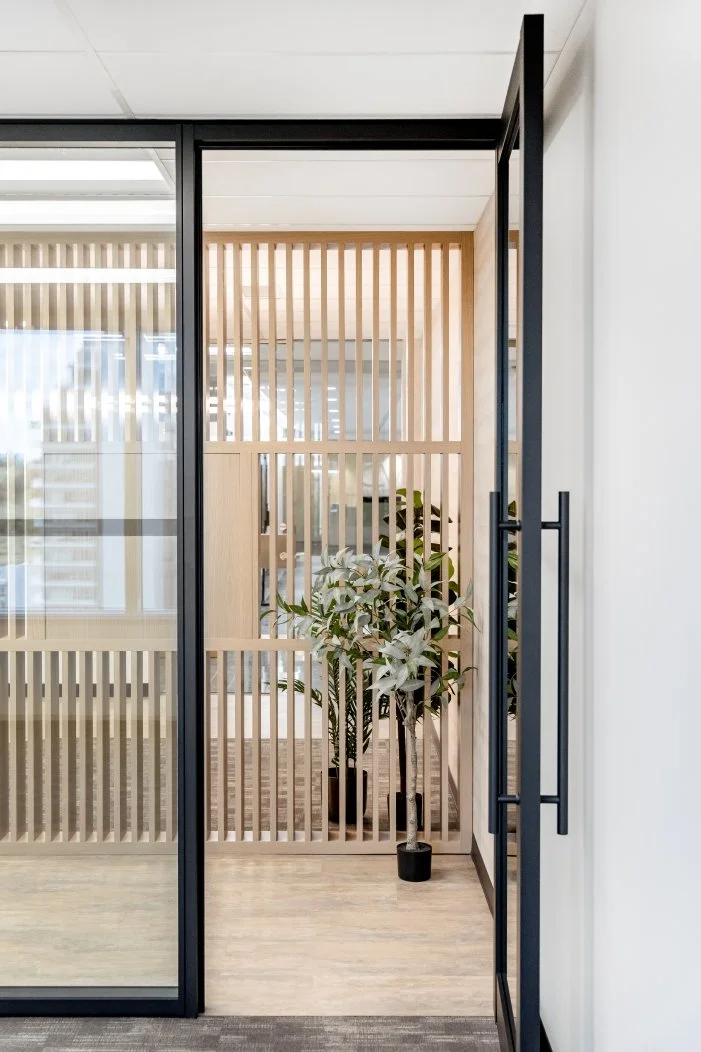
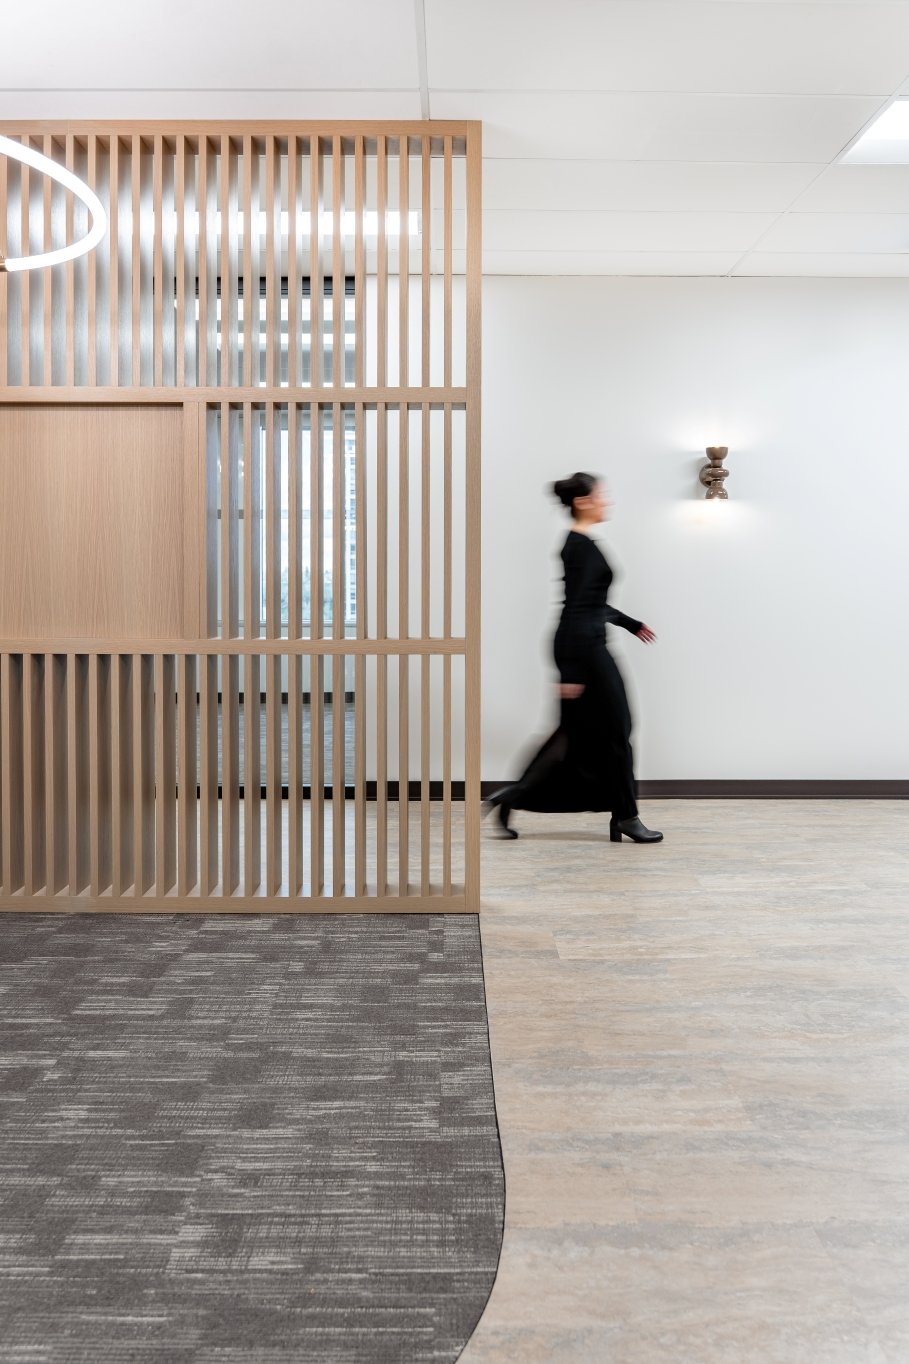
Finish selections are bright, warm, and earthy, establishing an inviting and neutral backdrop. The design prioritizes flexibility and adaptability, allowing the space to be easily tailored.