Teknion Showroom
PROJECT SIZE
4,600 SF
DELIVERY TYPE
Construction Management
DETAILS
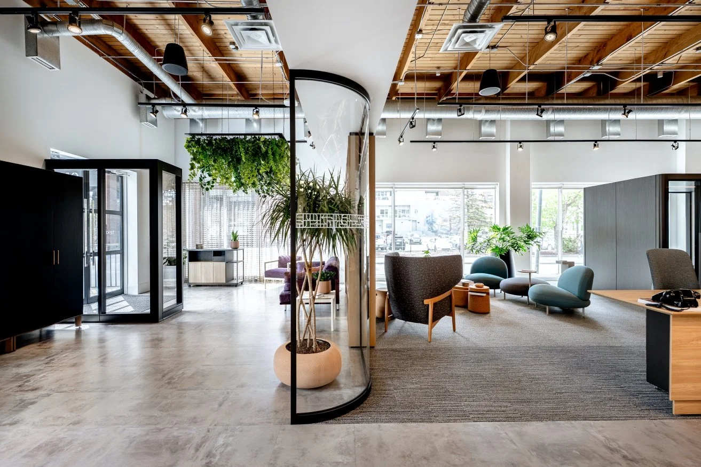
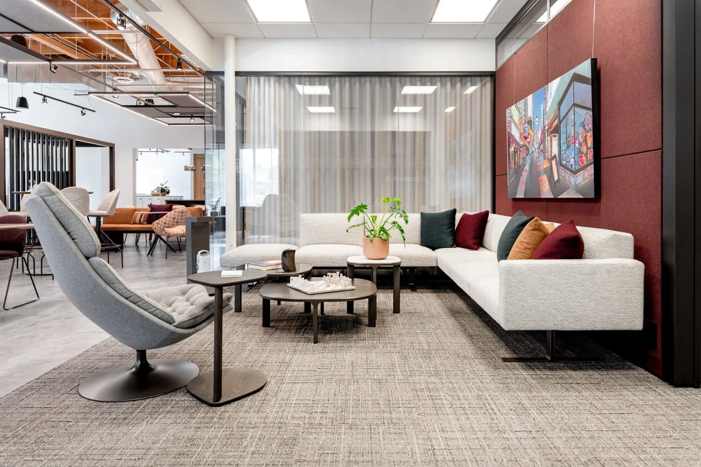
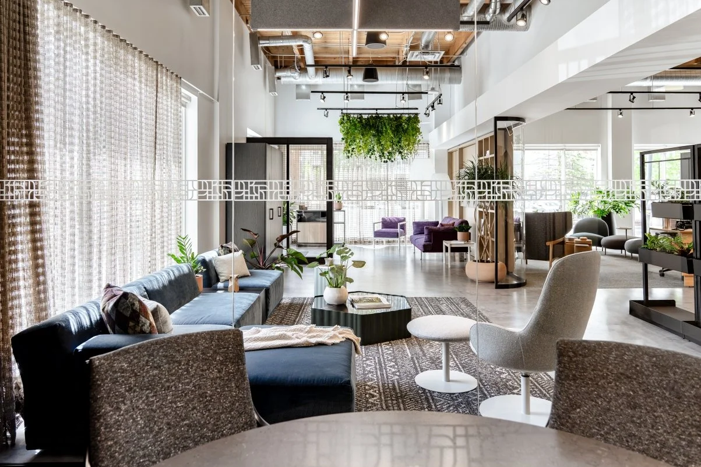
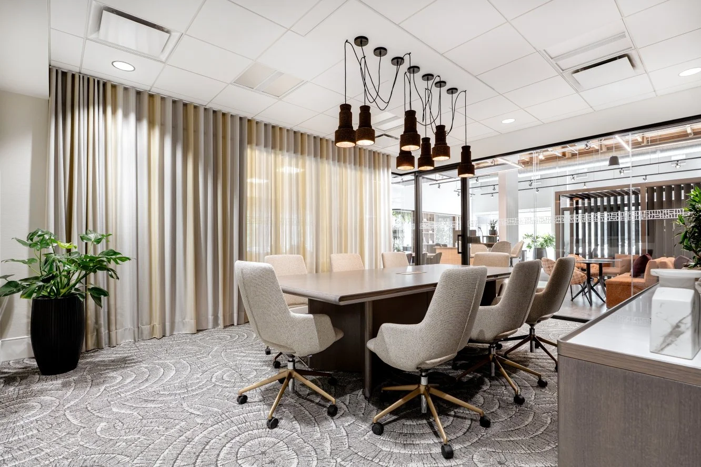
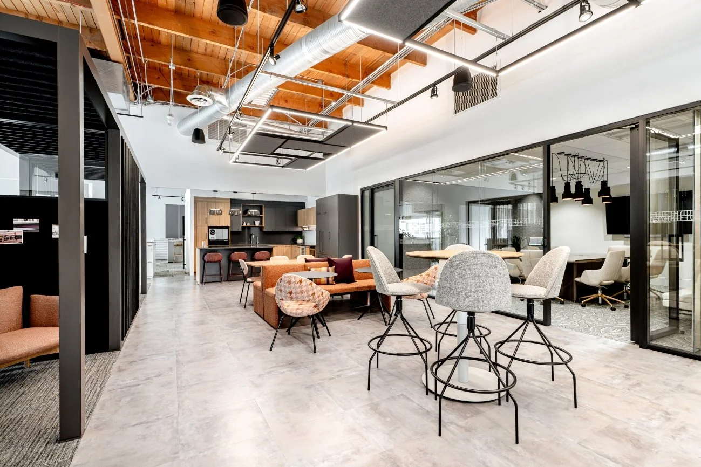
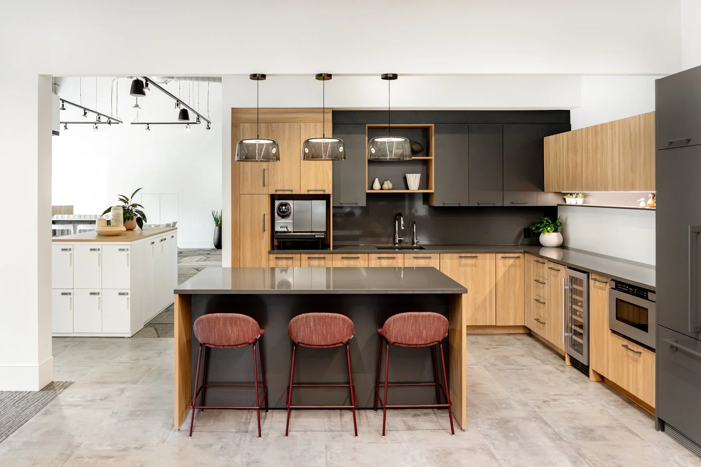
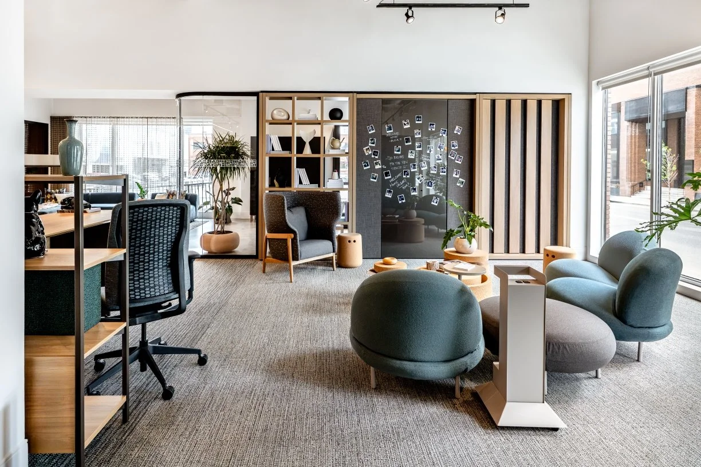
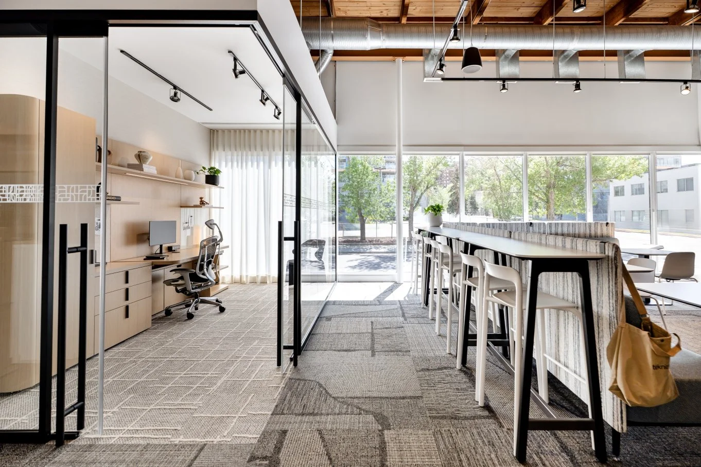
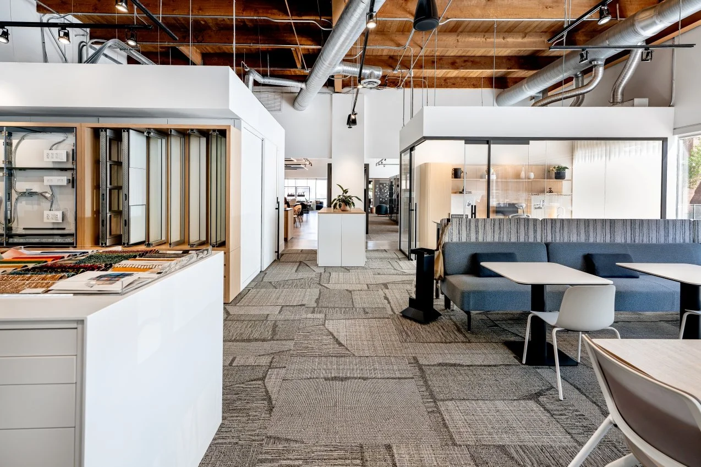
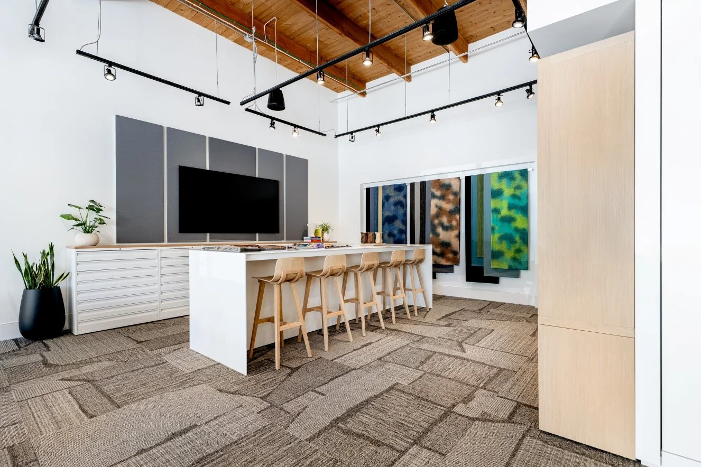
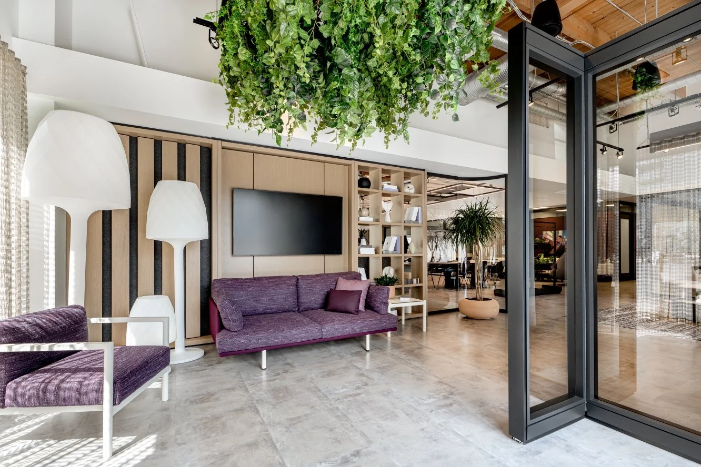
The new Teknion Calgary Showroom delivers a refreshed, highly adaptable space showcasing the latest in workplace solutions. Featuring new telescoping wall systems, curved glazing, modular millwork as well as private and collaborative areas, the showroom supports a range of workstyles and Teknion’s diverse product portfolio.
Working in close collaboration with Teknion, Block Licensed Interior Design Inc. supported the project through each phase of development, providing technical expertise, documentation, and site review to bring the design vision to life. This partnership ensured a seamless translation from concept to completion, resulting in a cohesive and well executed showroom environment.