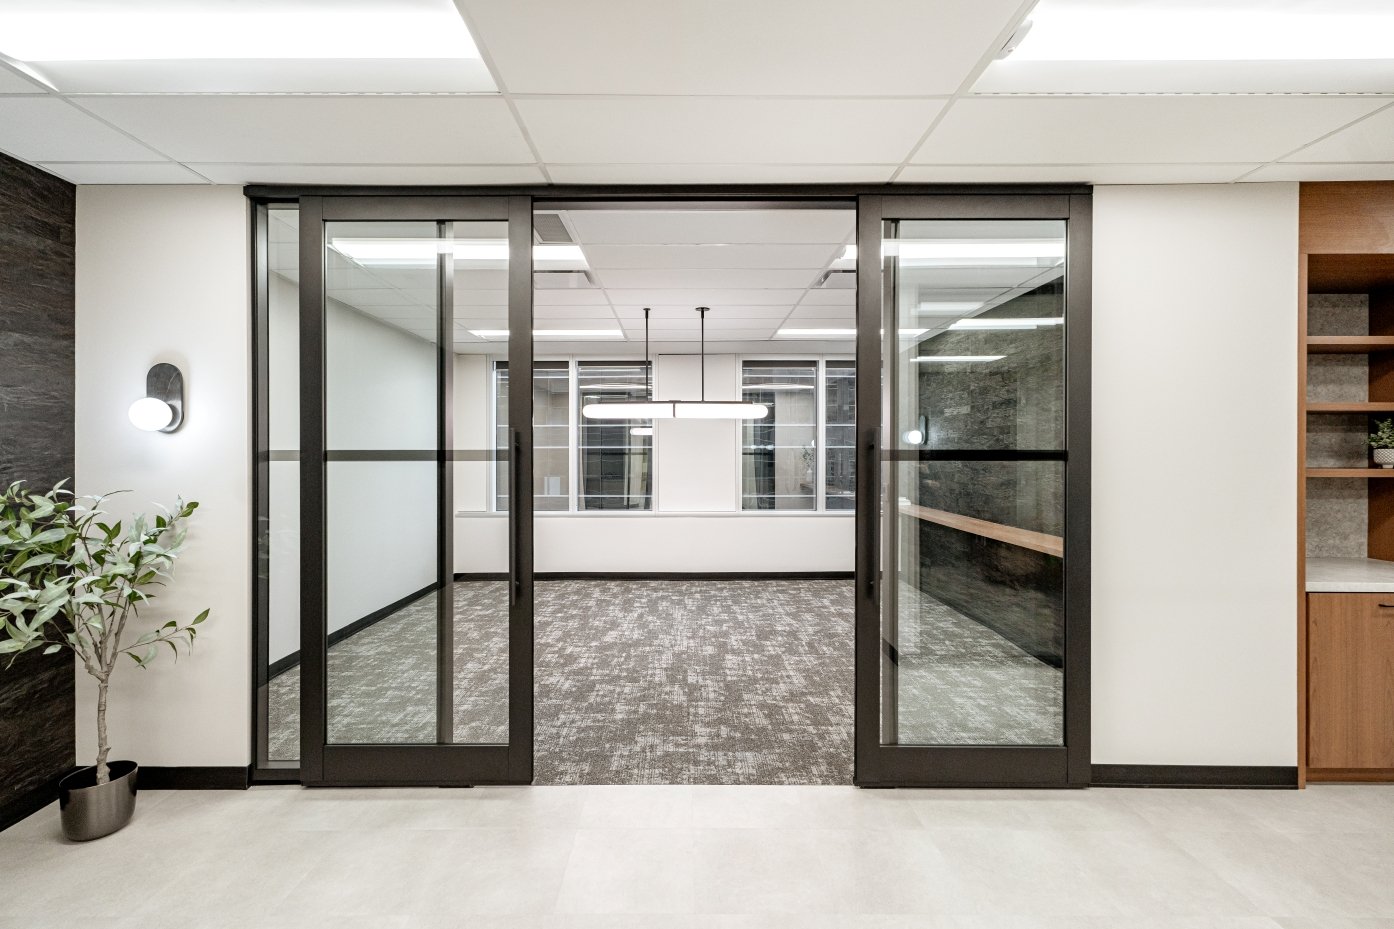
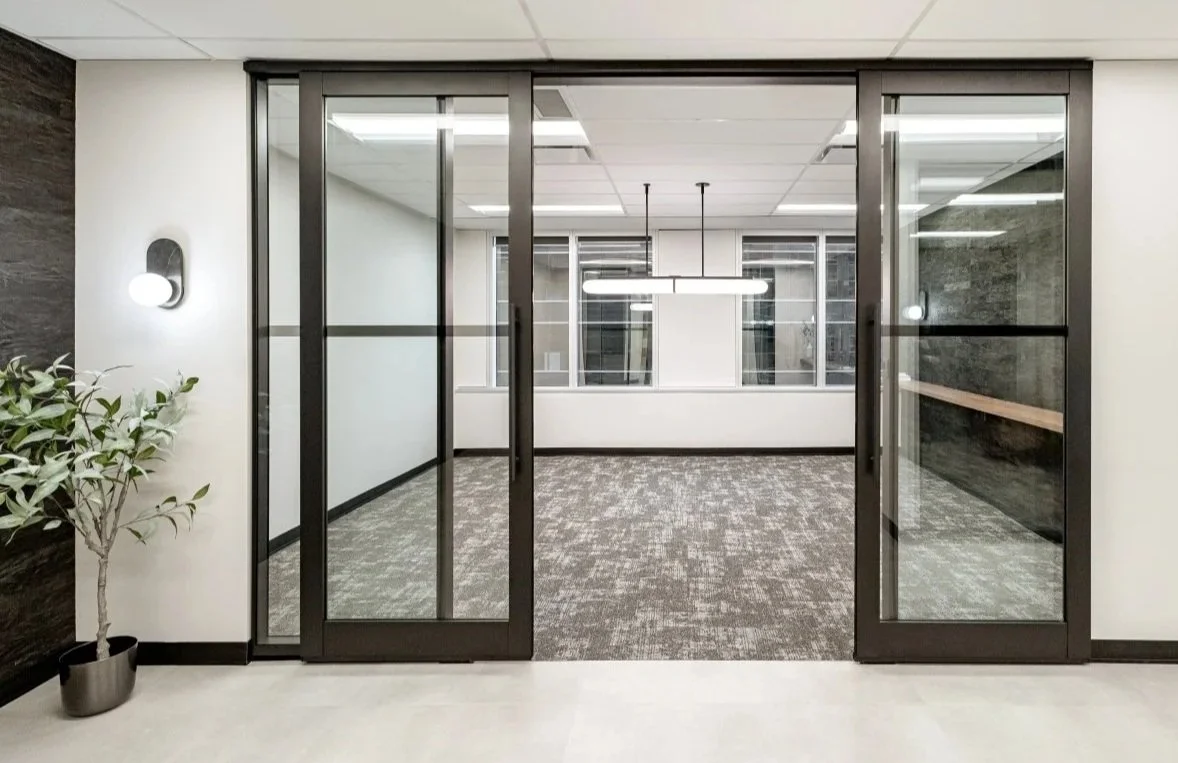
Livingston PLace West Tower, suite 1200W
PROJECT SIZE
3,060 useable SF (nominal)
DELIVERY TYPE
Design, Bid, Build
DETAILS
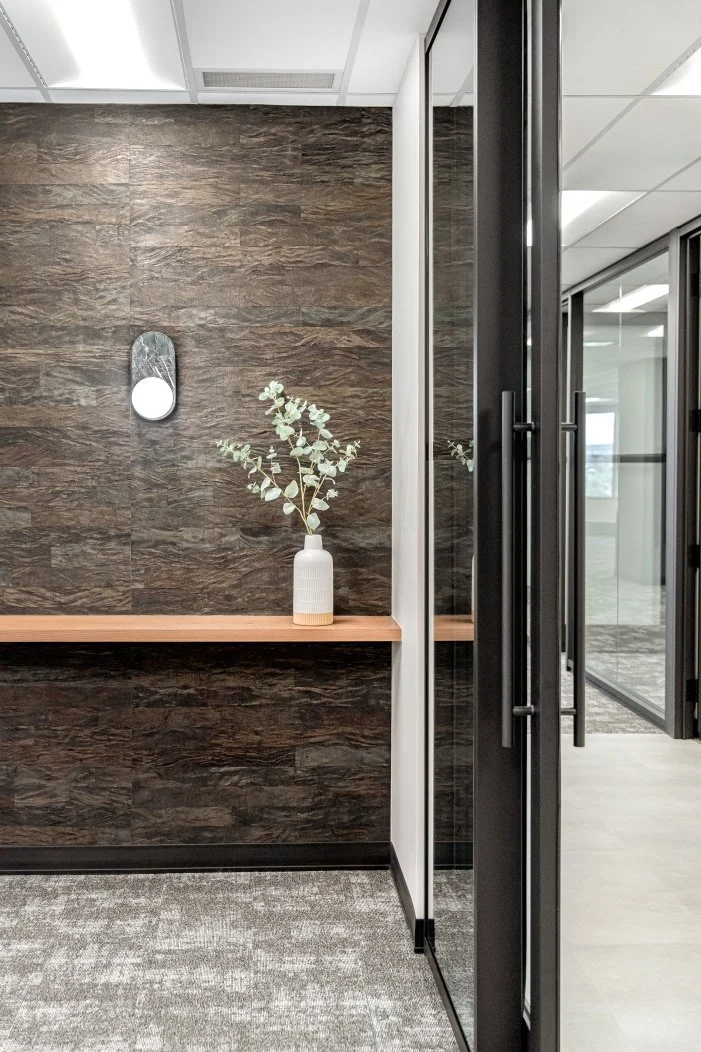
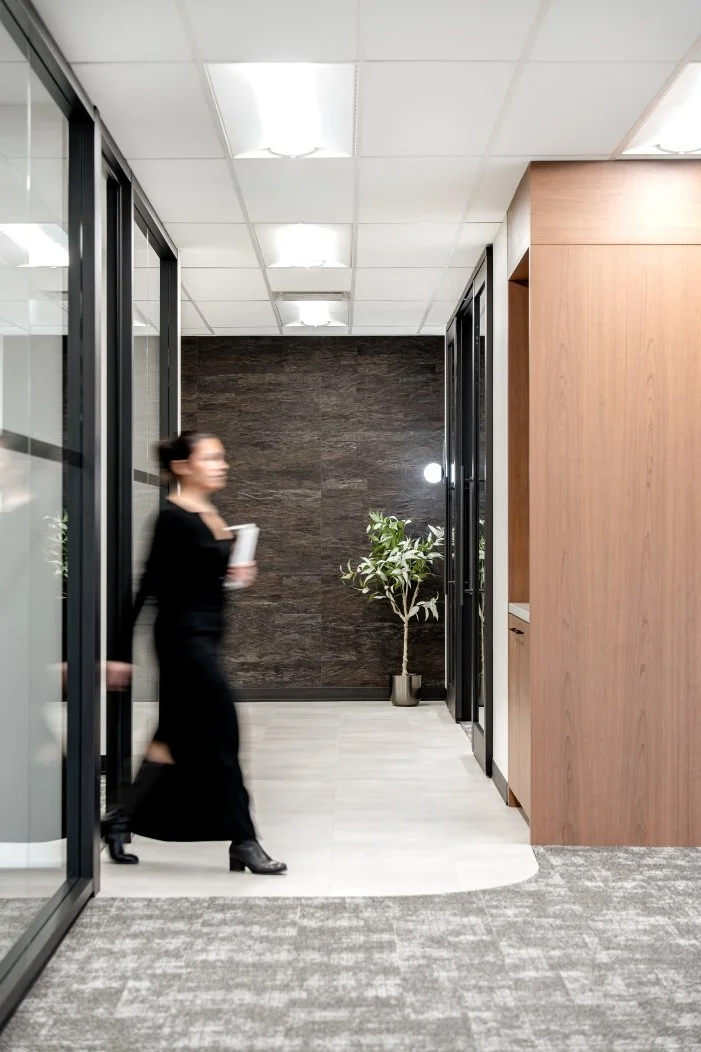
Designed in collaboration with QuadReal’s team, show suite 1200W offers a refined and versatile workplace environment. The design emphasizes efficiency and adaptability, creating a space that can support a range of tenant types through a considered layout and cohesive material palette.
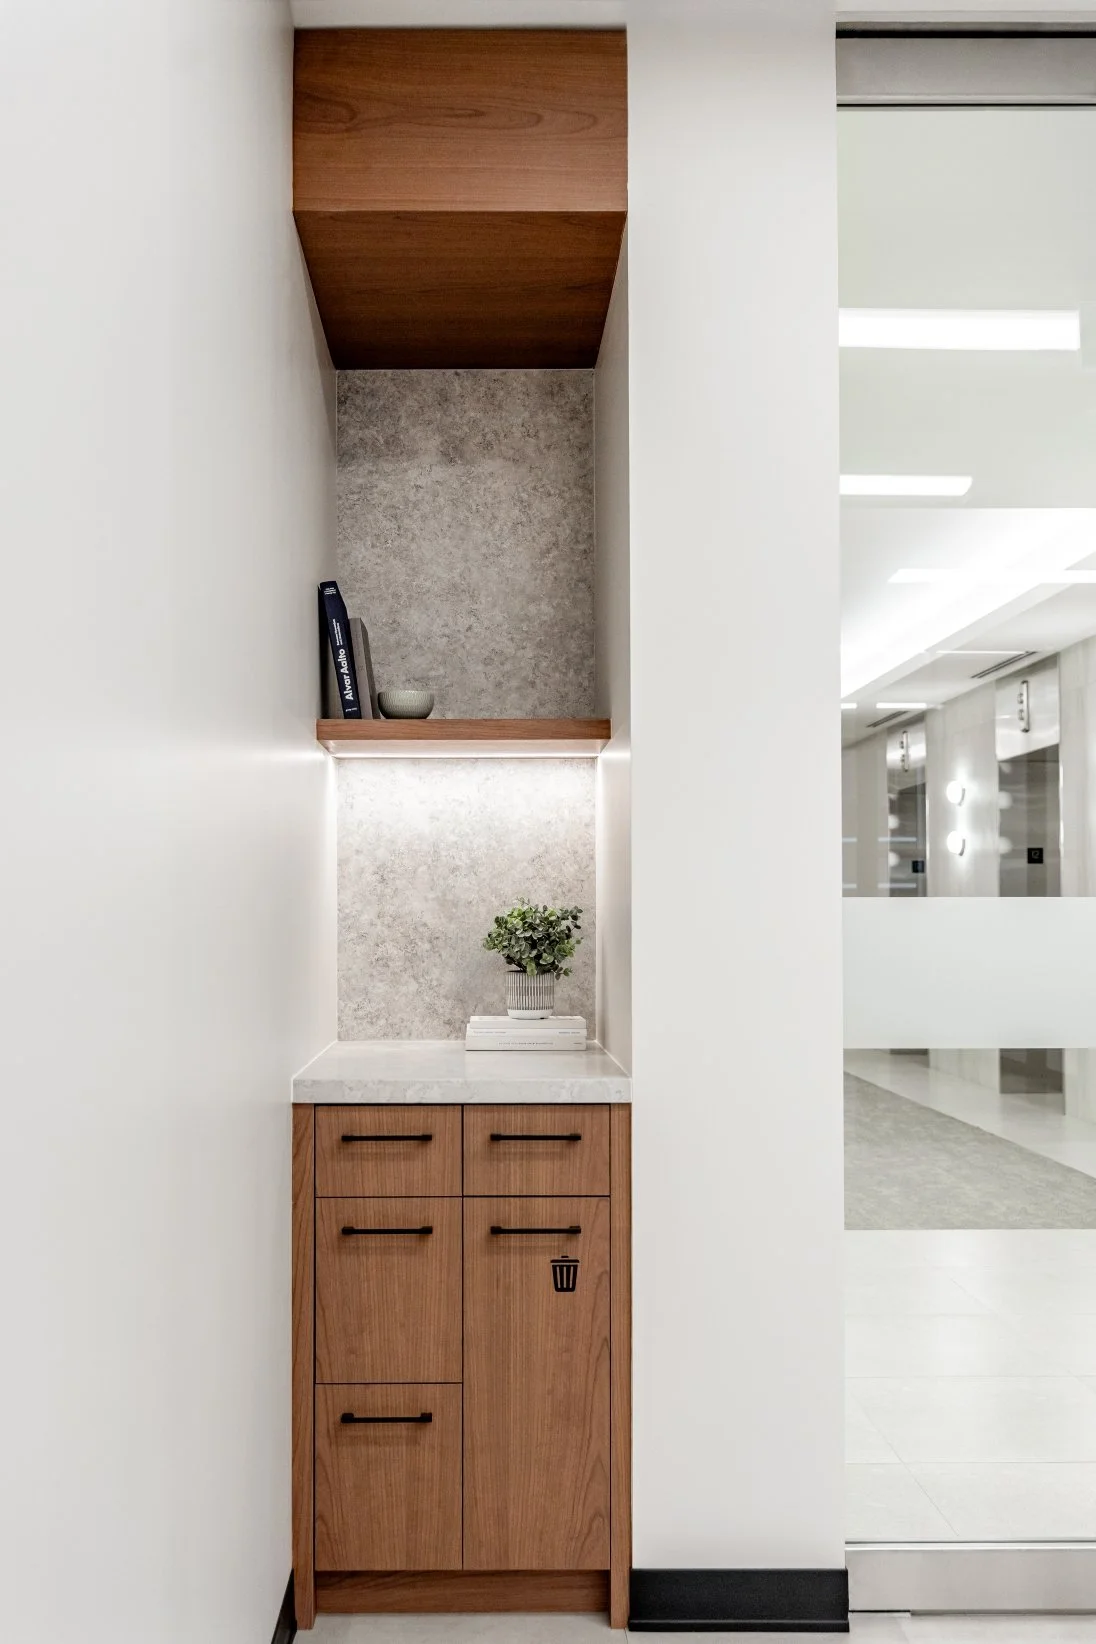
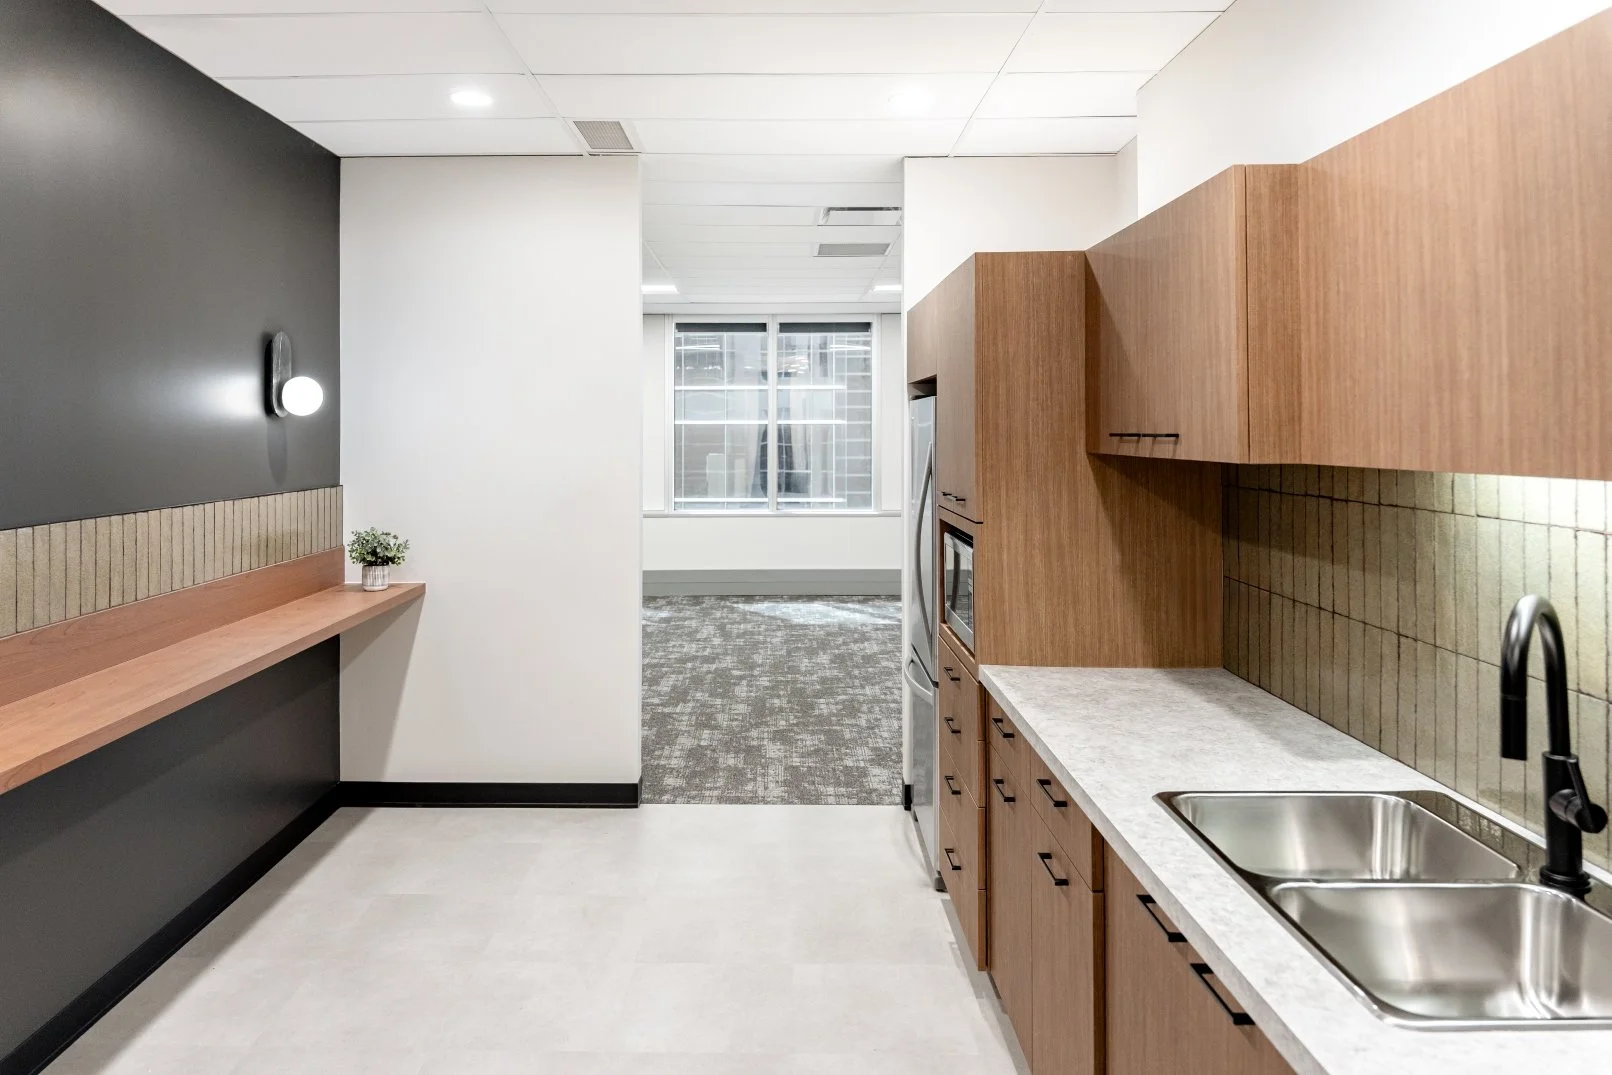
Designed to maximize functionality within a compact footprint, the suite provides a flexible and efficient workplace environment. The space includes a reception area, coffee station, meeting room, print area, kitchen, enclosed offices, and open workspace for 12 staff. A tonal palette with rich wood finishes introduces a refined and elevated quality while remaining adaptable to tenant identities.